
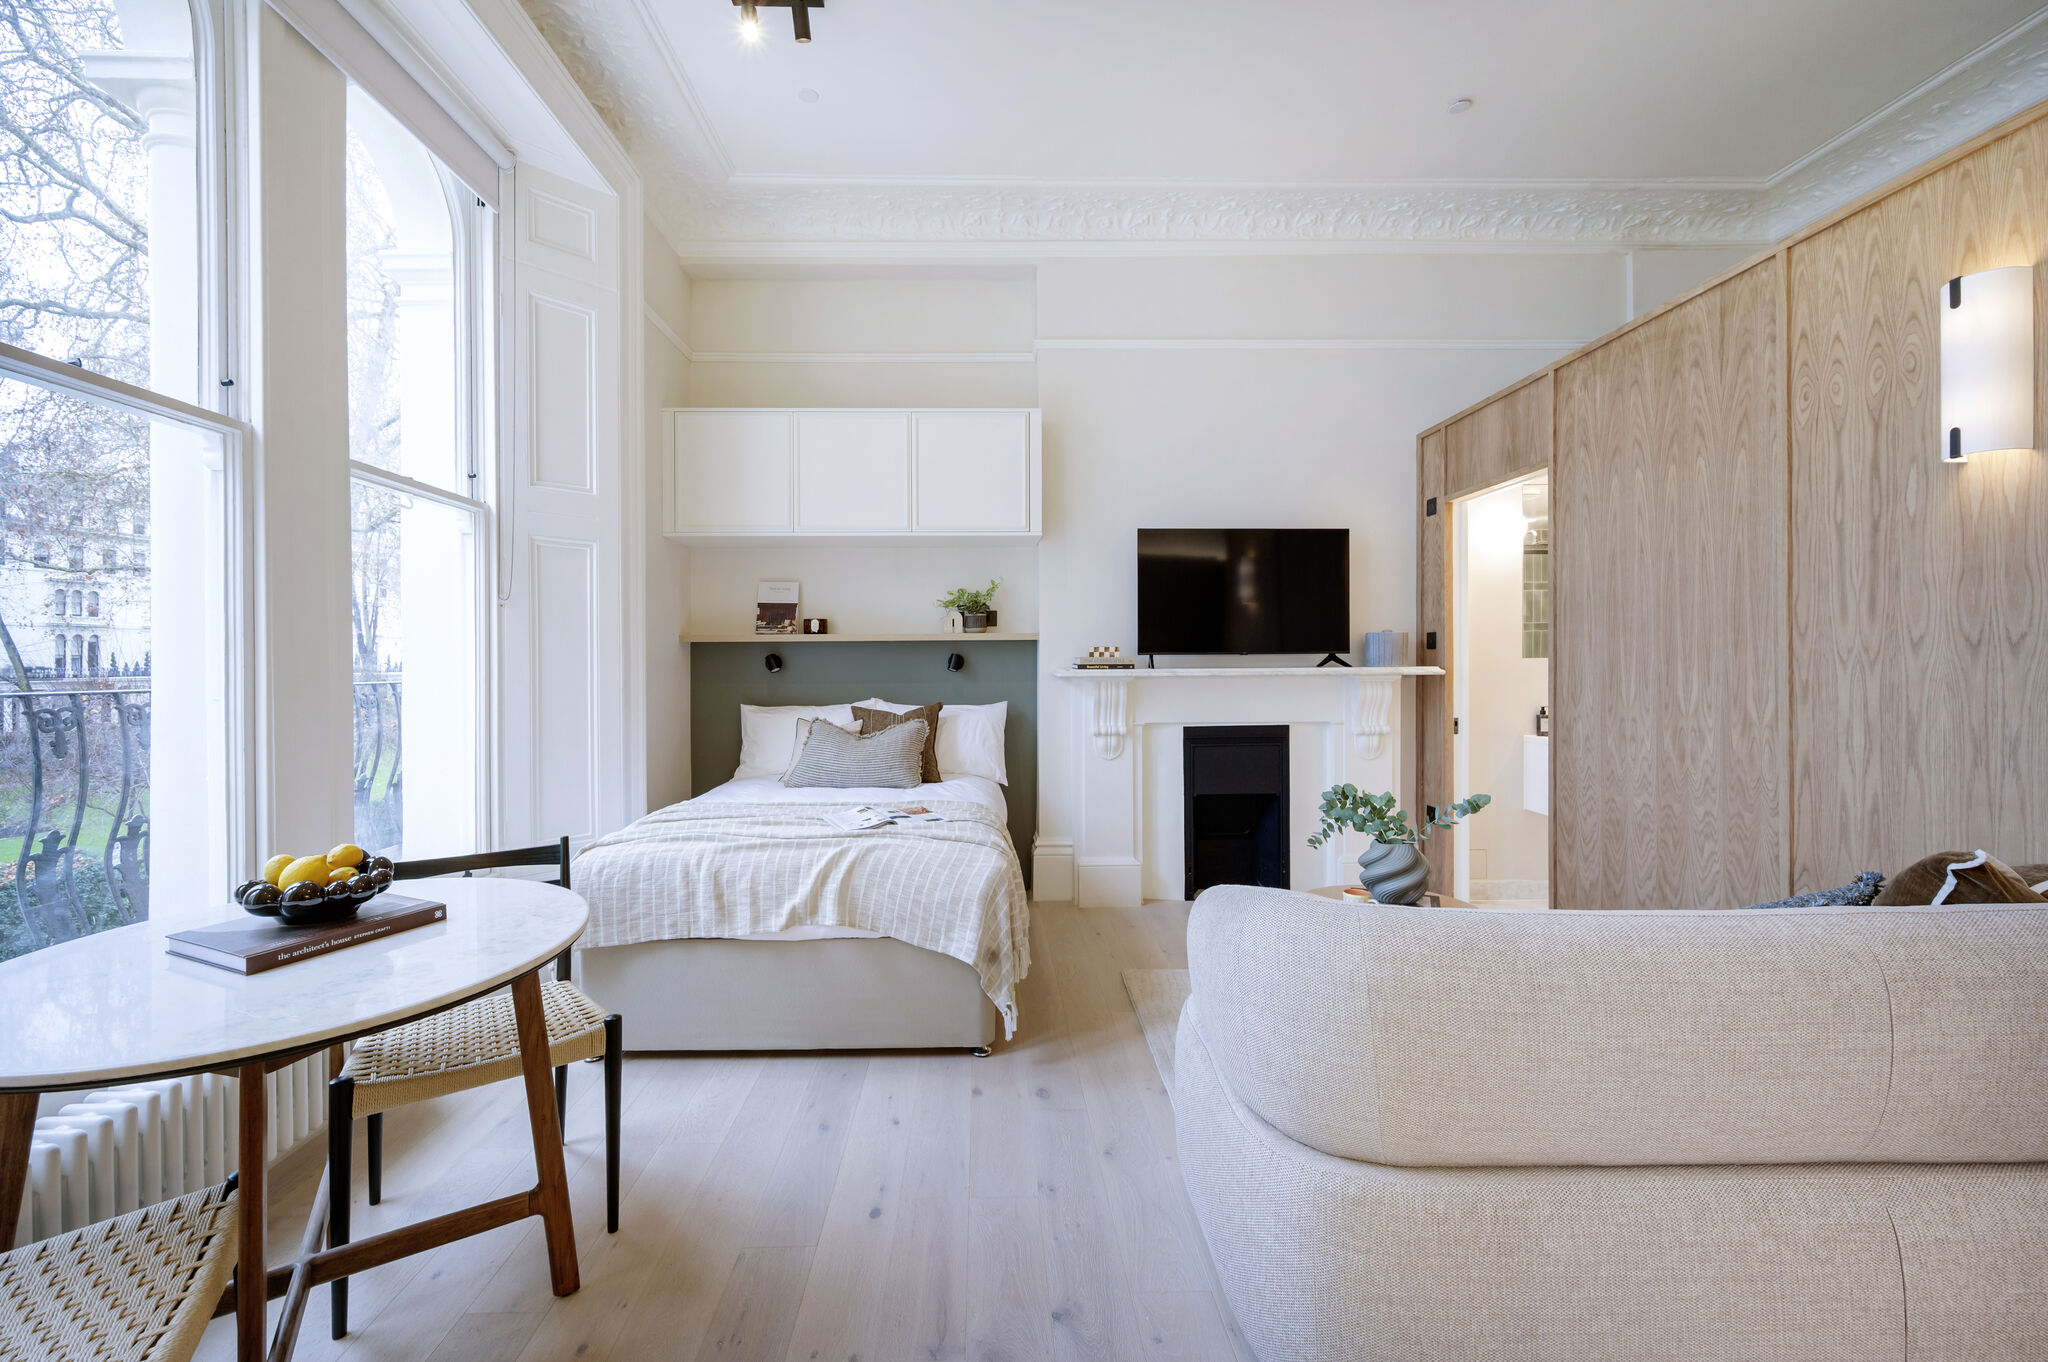
Kensington Gardens Square is a Grade II listed, stucco-fronted building reimagined as a contemporary co-living destination in the heart of Bayswater. Spanning five floors with views over the private garden square, the scheme blends period architecture with a more modern, community-focused way of living. Our role was to shape the interior experience, ensuring it felt both design-led and highly functional for shared living.
Our client required an interior design and furnishing partner to support the transformation of the building into a premium co-living scheme. The brief was to create a cohesive, design-forward environment that would appeal to a modern, urban demographic while respecting the building’s character. Spaces needed to balance privacy with sociability, delivering both comfort and a strong sense of community.
Our client required an interior design and furnishing partner to support the transformation of the building into a premium co-living scheme. The brief was to create a cohesive, design-forward environment that would appeal to a modern, urban demographic while respecting the building’s character. Spaces needed to balance privacy with sociability, delivering both comfort and a strong sense of community.
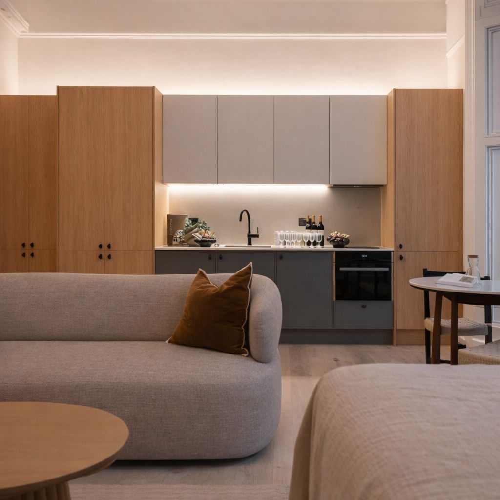
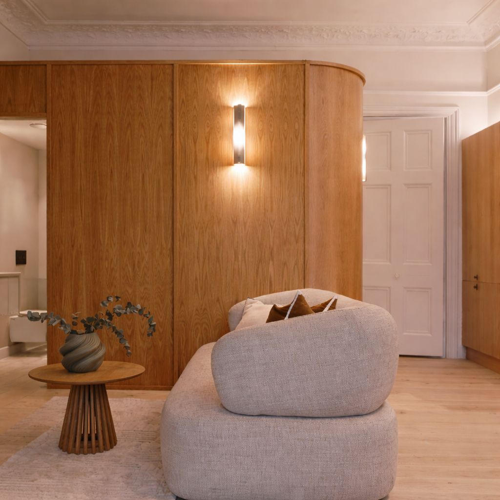
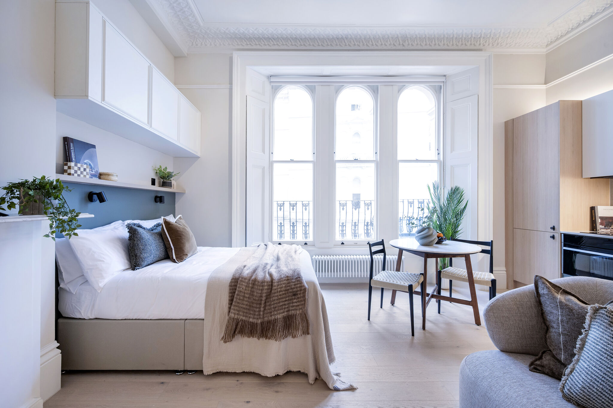
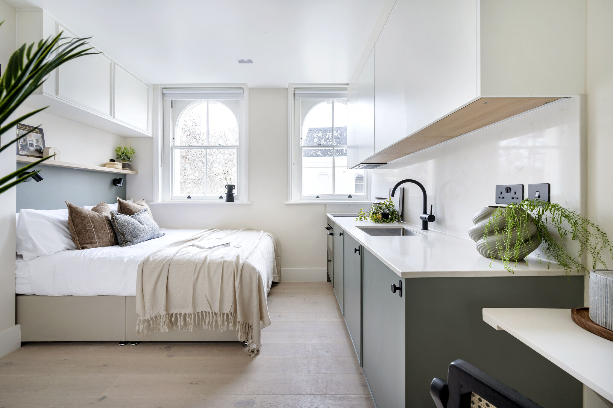
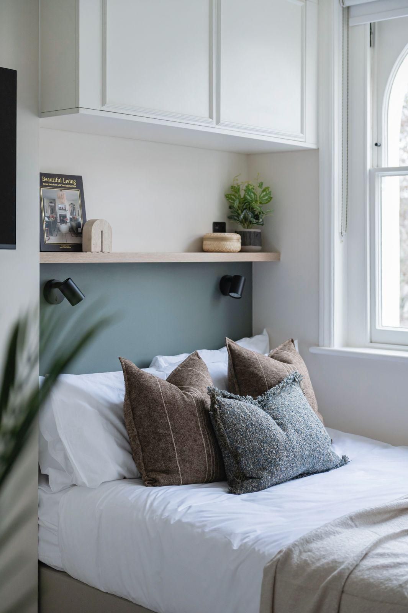
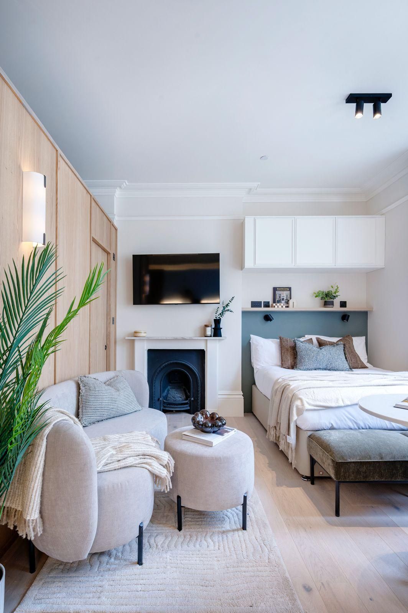
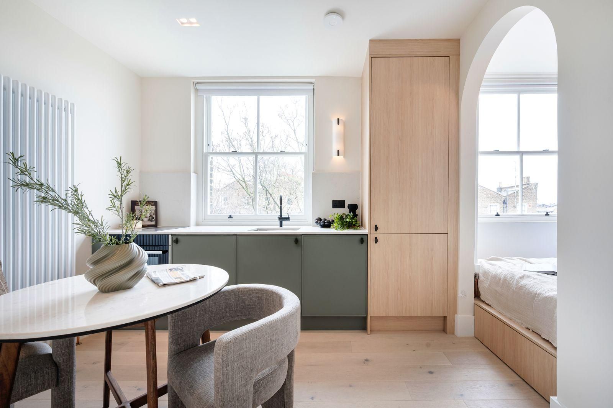
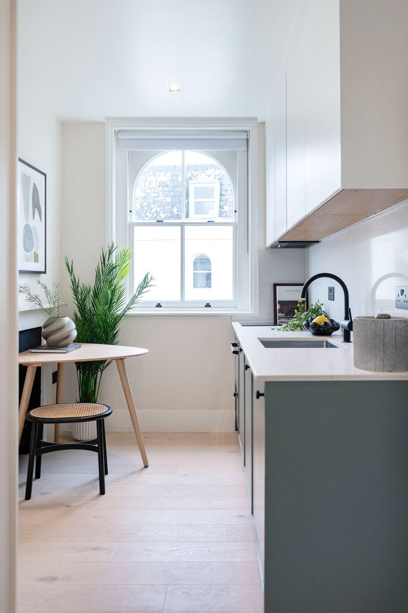
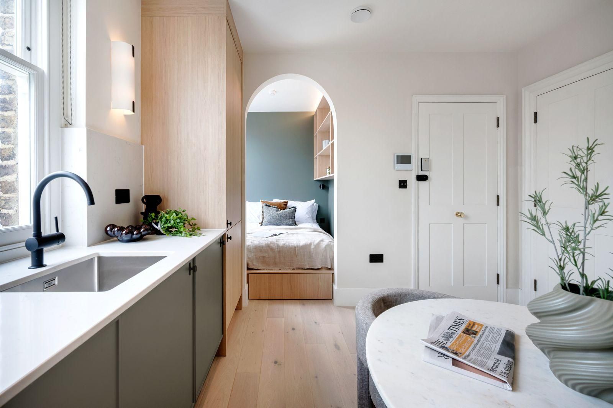
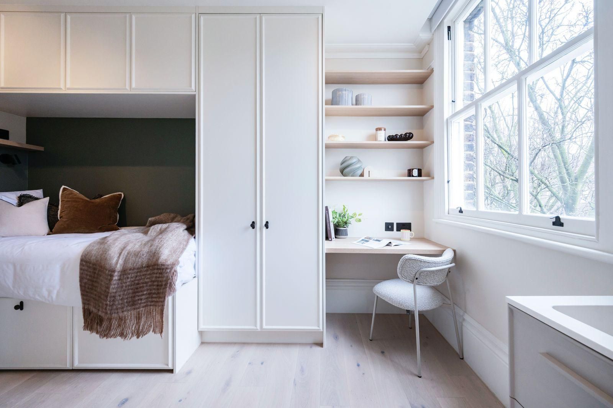
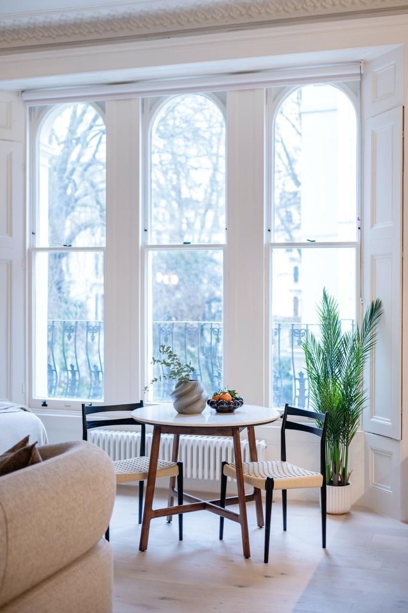
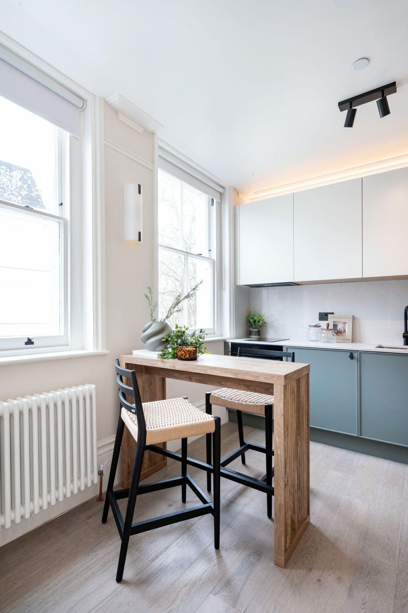
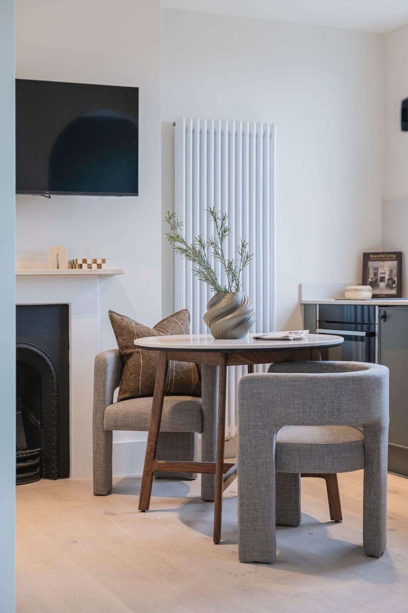
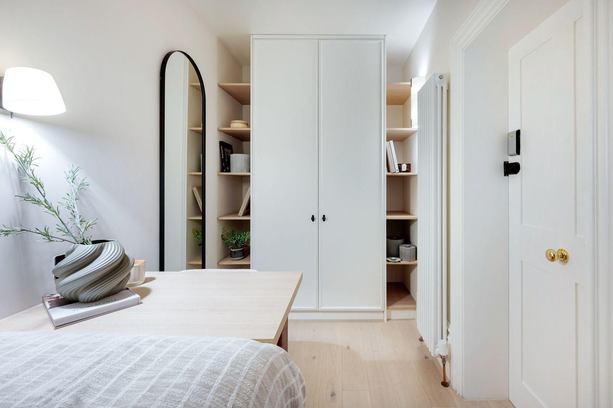
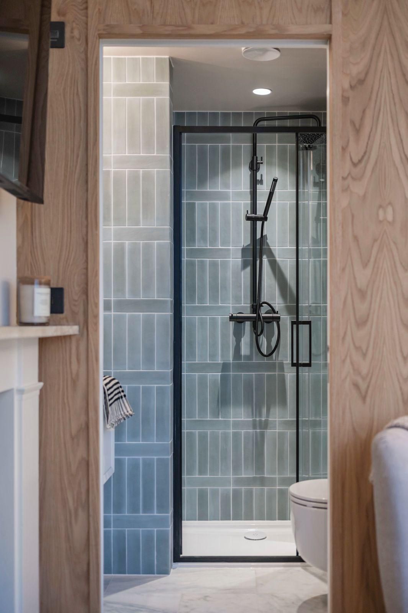
Visuals from the Kensington Gardens Square project
Discuss how we can bring the same level of expertise and results to your development.
Start your project