
A selection of projects across residential and hospitality sectors.
Showing 8 projects
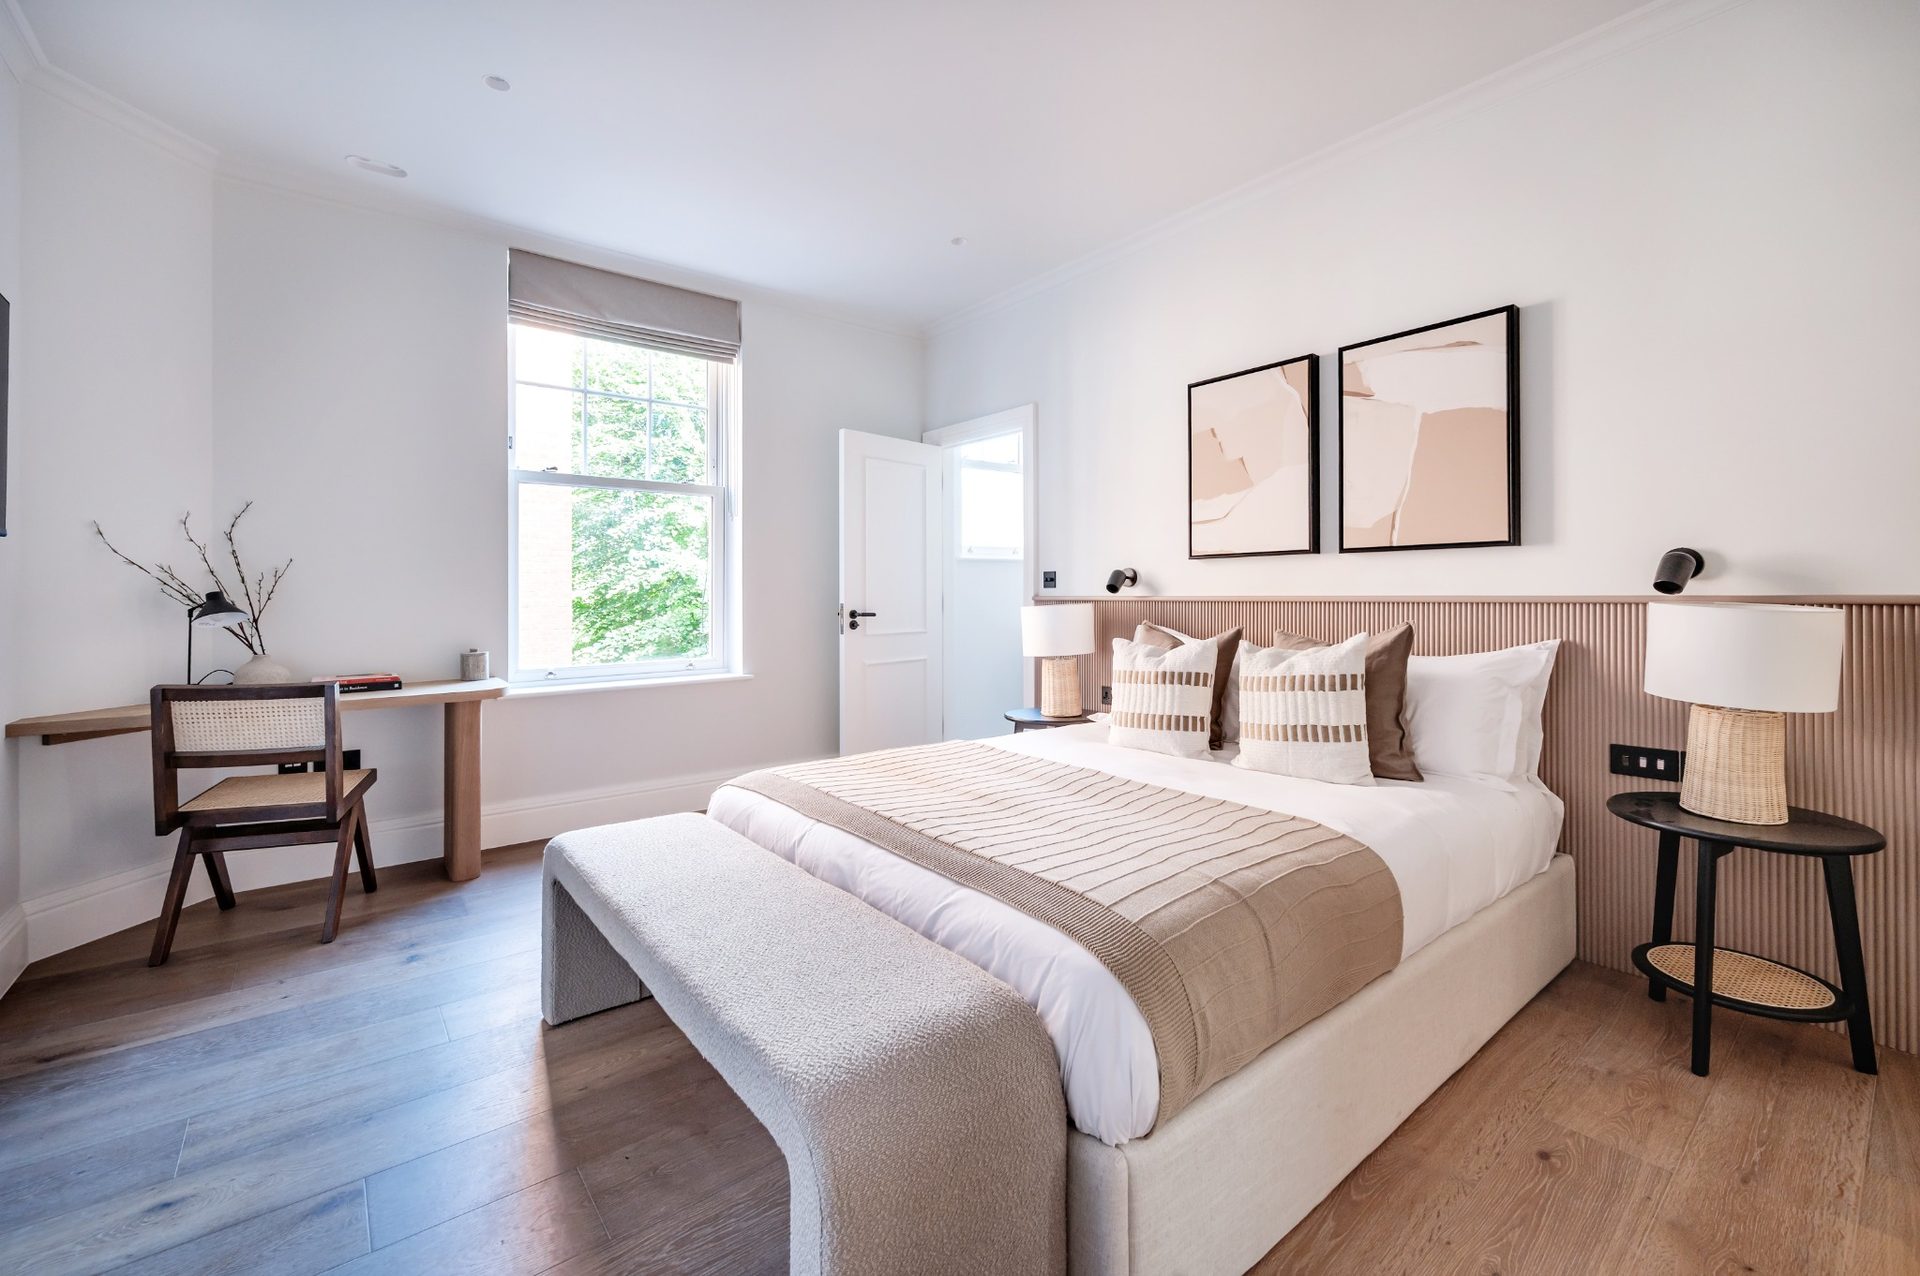
Arundel Mansions is a mixed‑use building in Fulham, combining residential accommodation with commercial space in a well‑connected London neighbourhood. The 20,000 + sq ft asset sits among attractive Victorian and Edwardian architecture and benefits from strong local amenities and transport links. Our involvement focused on delivering elevated interior design and furnishings that complement the building’s character and appeal to contemporary occupants.
Read case study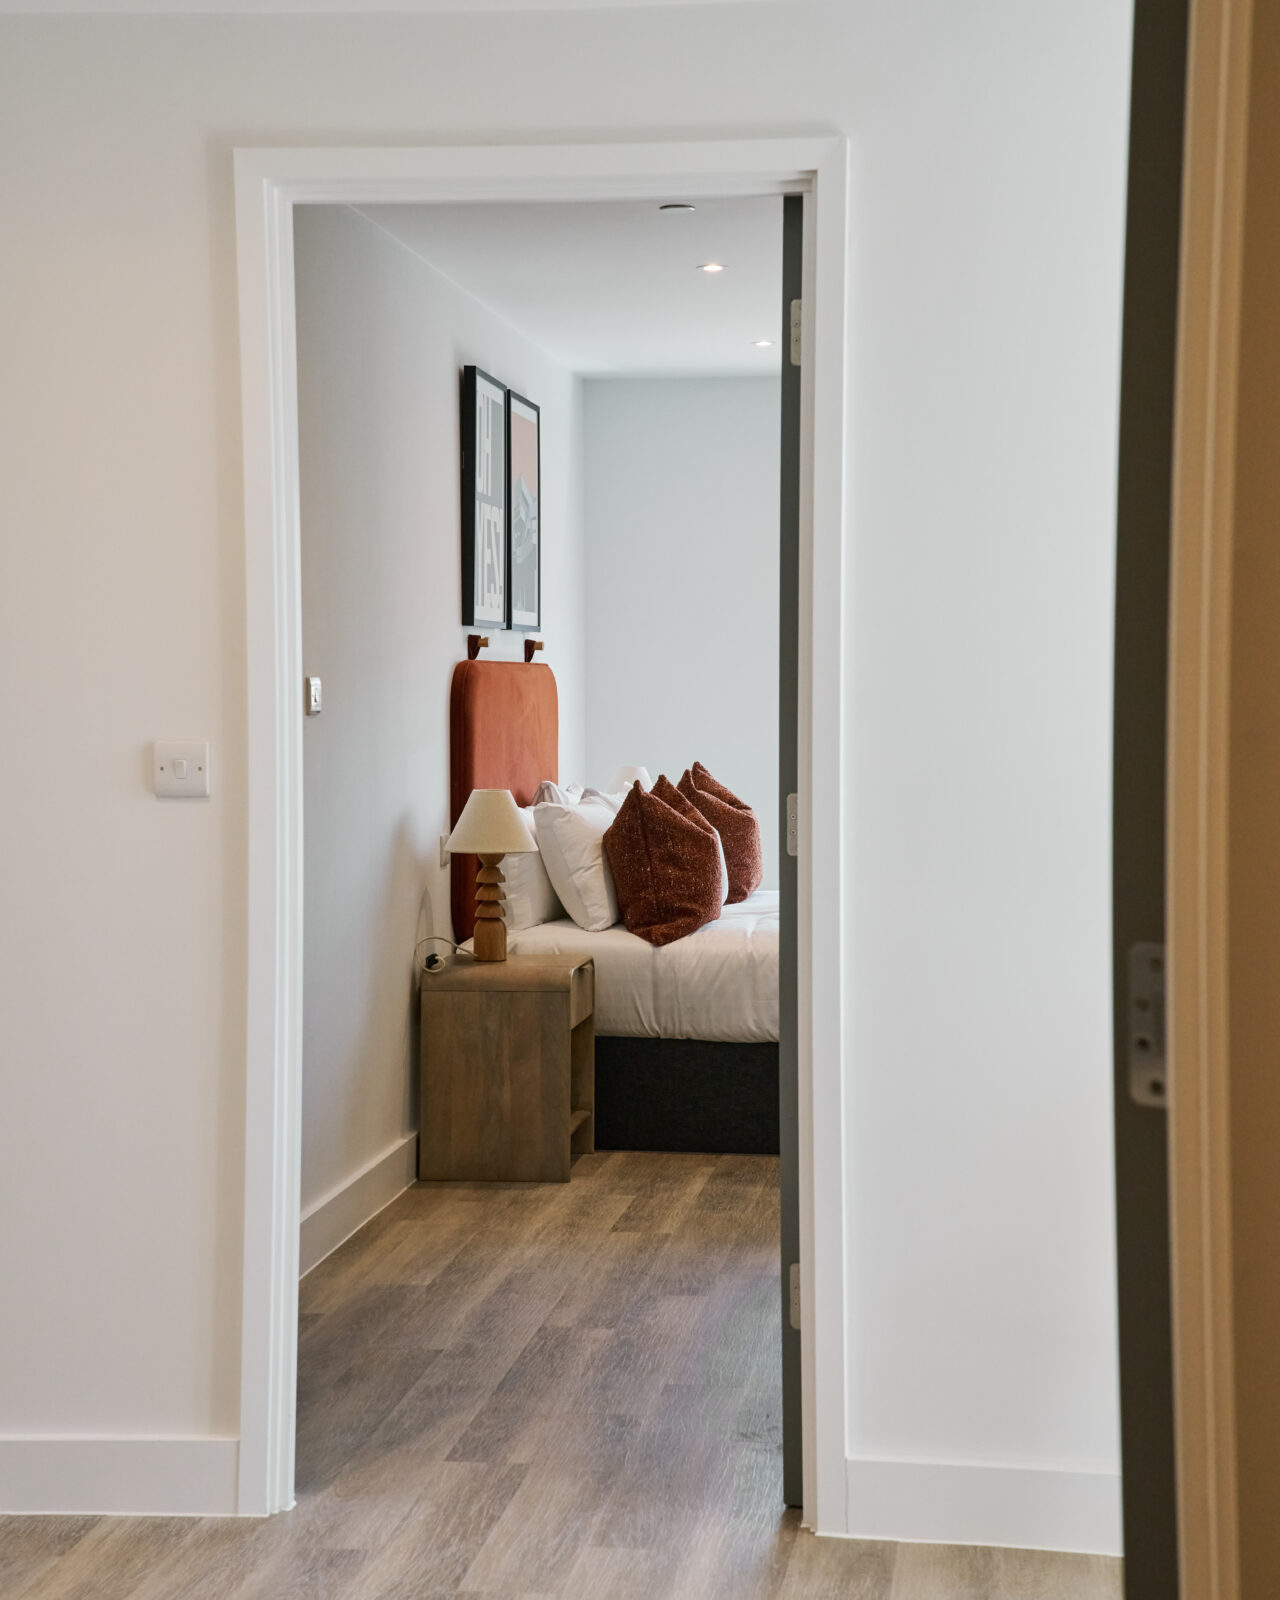
Leeke street in King’s Cross is a collection of design-led serviced apartments located in one of London’s most dynamic and well-connected neighbourhoods. Comprising a selection of one and two-bedroom apartments, the scheme blends the comfort of residential living with the convenience of a hotel-style stay. Our role focused on enhancing the interior experience, ensuring each apartment felt cohesive, elevated and ready for immediate occupation.
Read case study
Windlass Apartments is a contemporary build-to-rent development located at Hale Wharf in North London, set between the River Lea and Walthamstow Wetlands. Comprising a mix of one, two and three-bedroom homes, the scheme offers modern, energy-efficient living with a strong focus on lifestyle and community. Our role centred on elevating the interior environments to align with the premium, amenity-led nature of the development.
Read case study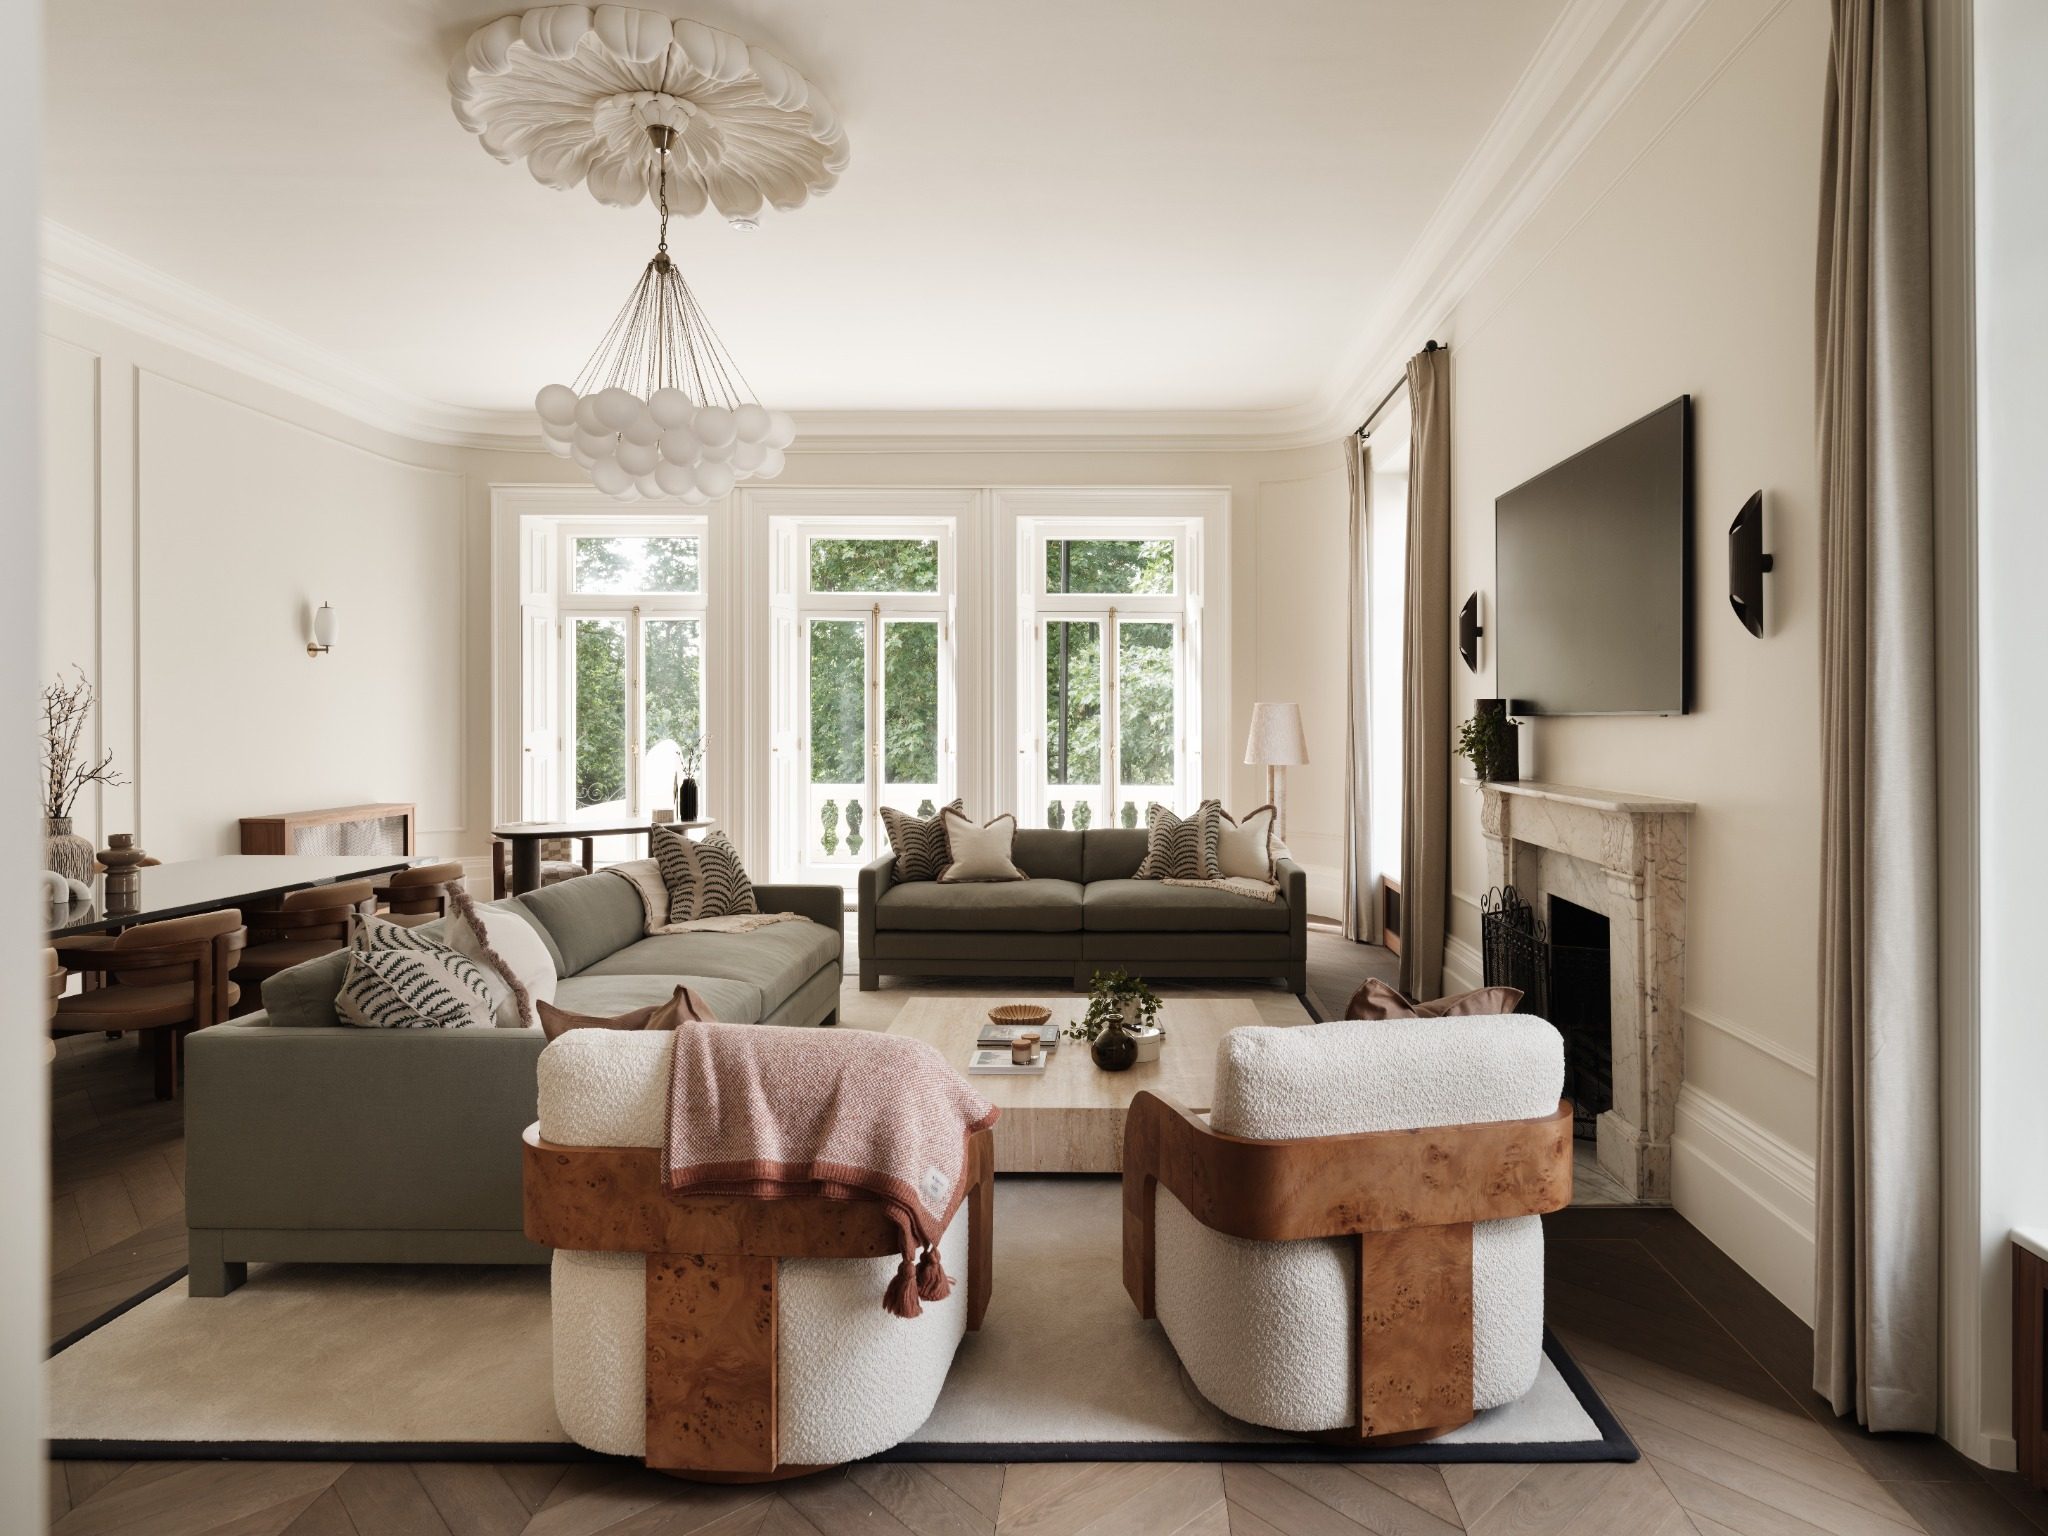
201 Lyvn at 64 Bayswater Road is a sensitively restored Grade II listed residence overlooking Kensington Gardens. Originally dating back to the late 19th century, the building has been reimagined to combine its architectural heritage with contemporary living. Our role focused on bringing the interiors to life, complementing the refurbishment with a cohesive and elevated design scheme.
Read case study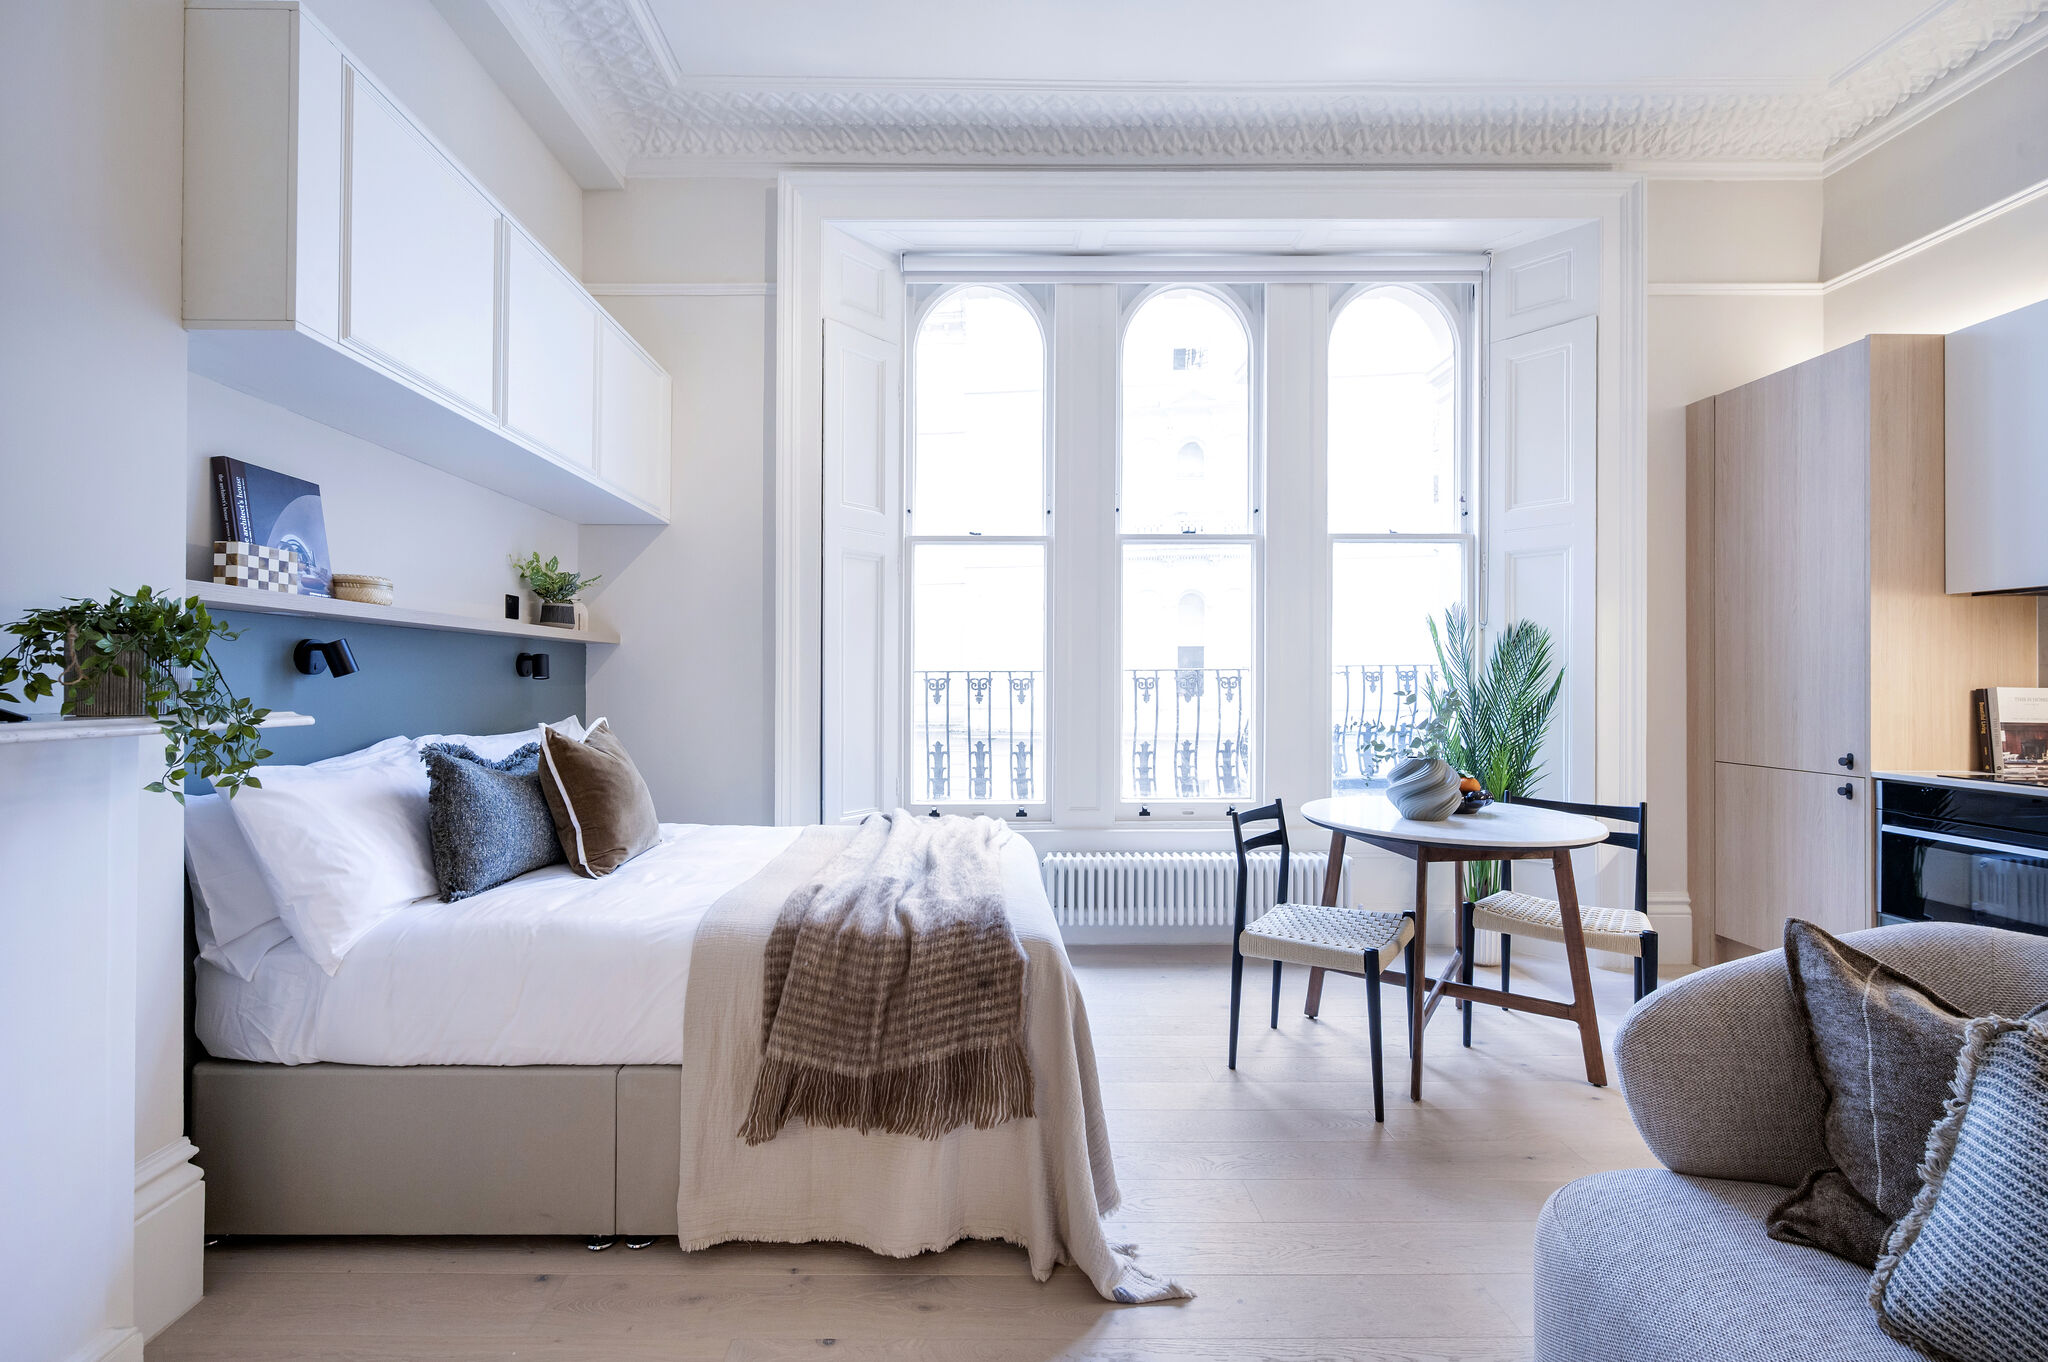
Kensington Gardens Square is a Grade II listed, stucco-fronted building reimagined as a contemporary co-living destination in the heart of Bayswater. Spanning five floors with views over the private garden square, the scheme blends period architecture with a more modern, community-focused way of living. Our role was to shape the interior experience, ensuring it felt both design-led and highly functional for shared living.
Read case study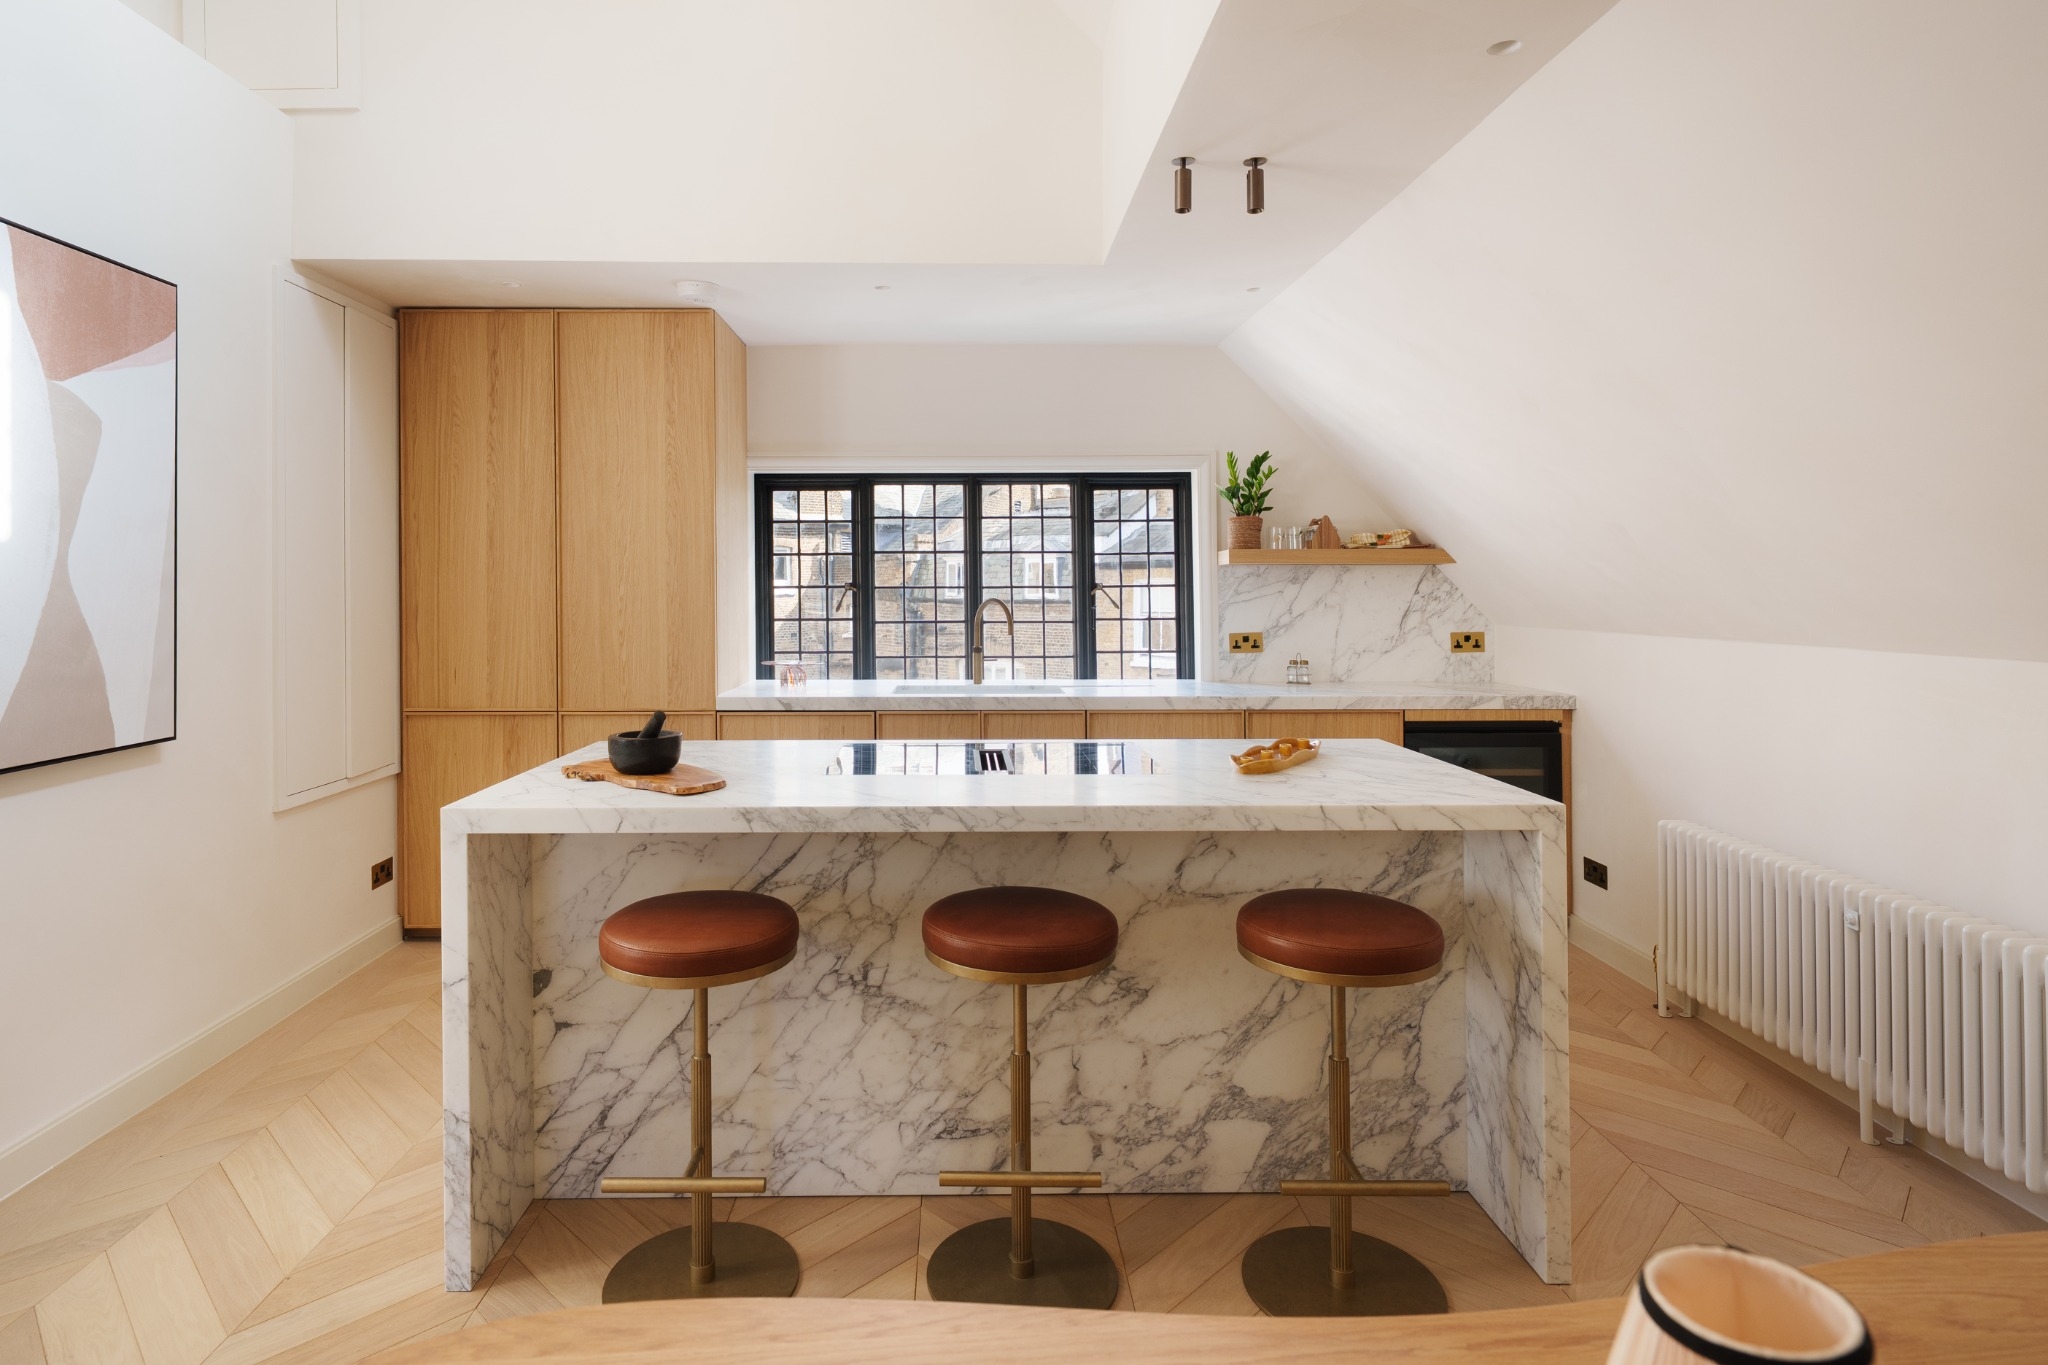
Walton House is an individual residential unit transformed into a refined, modern home within an established London neighbourhood. The project celebrates thoughtful design and elevated living while respecting the original character of the property. Our role focused on shaping the interior scheme and furnishing the space to deliver a cohesive, contemporary look and feel.
Read case study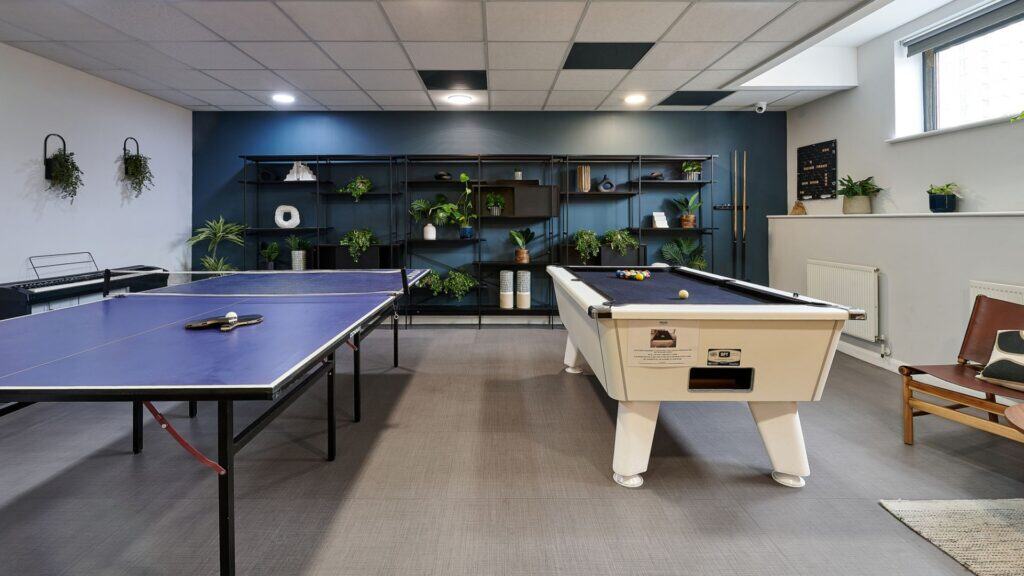
The Hub is a student living destination offering contemporary shared homes in a strategic London location, designed around community, convenience and lifestyle. Set within a larger residential scheme, the development features a range of communal amenities to support study, relaxation and social connection. Our involvement focused exclusively on crafting the interior design for the shared amenity areas, enhancing the way residents live and interact within the space.
Read case study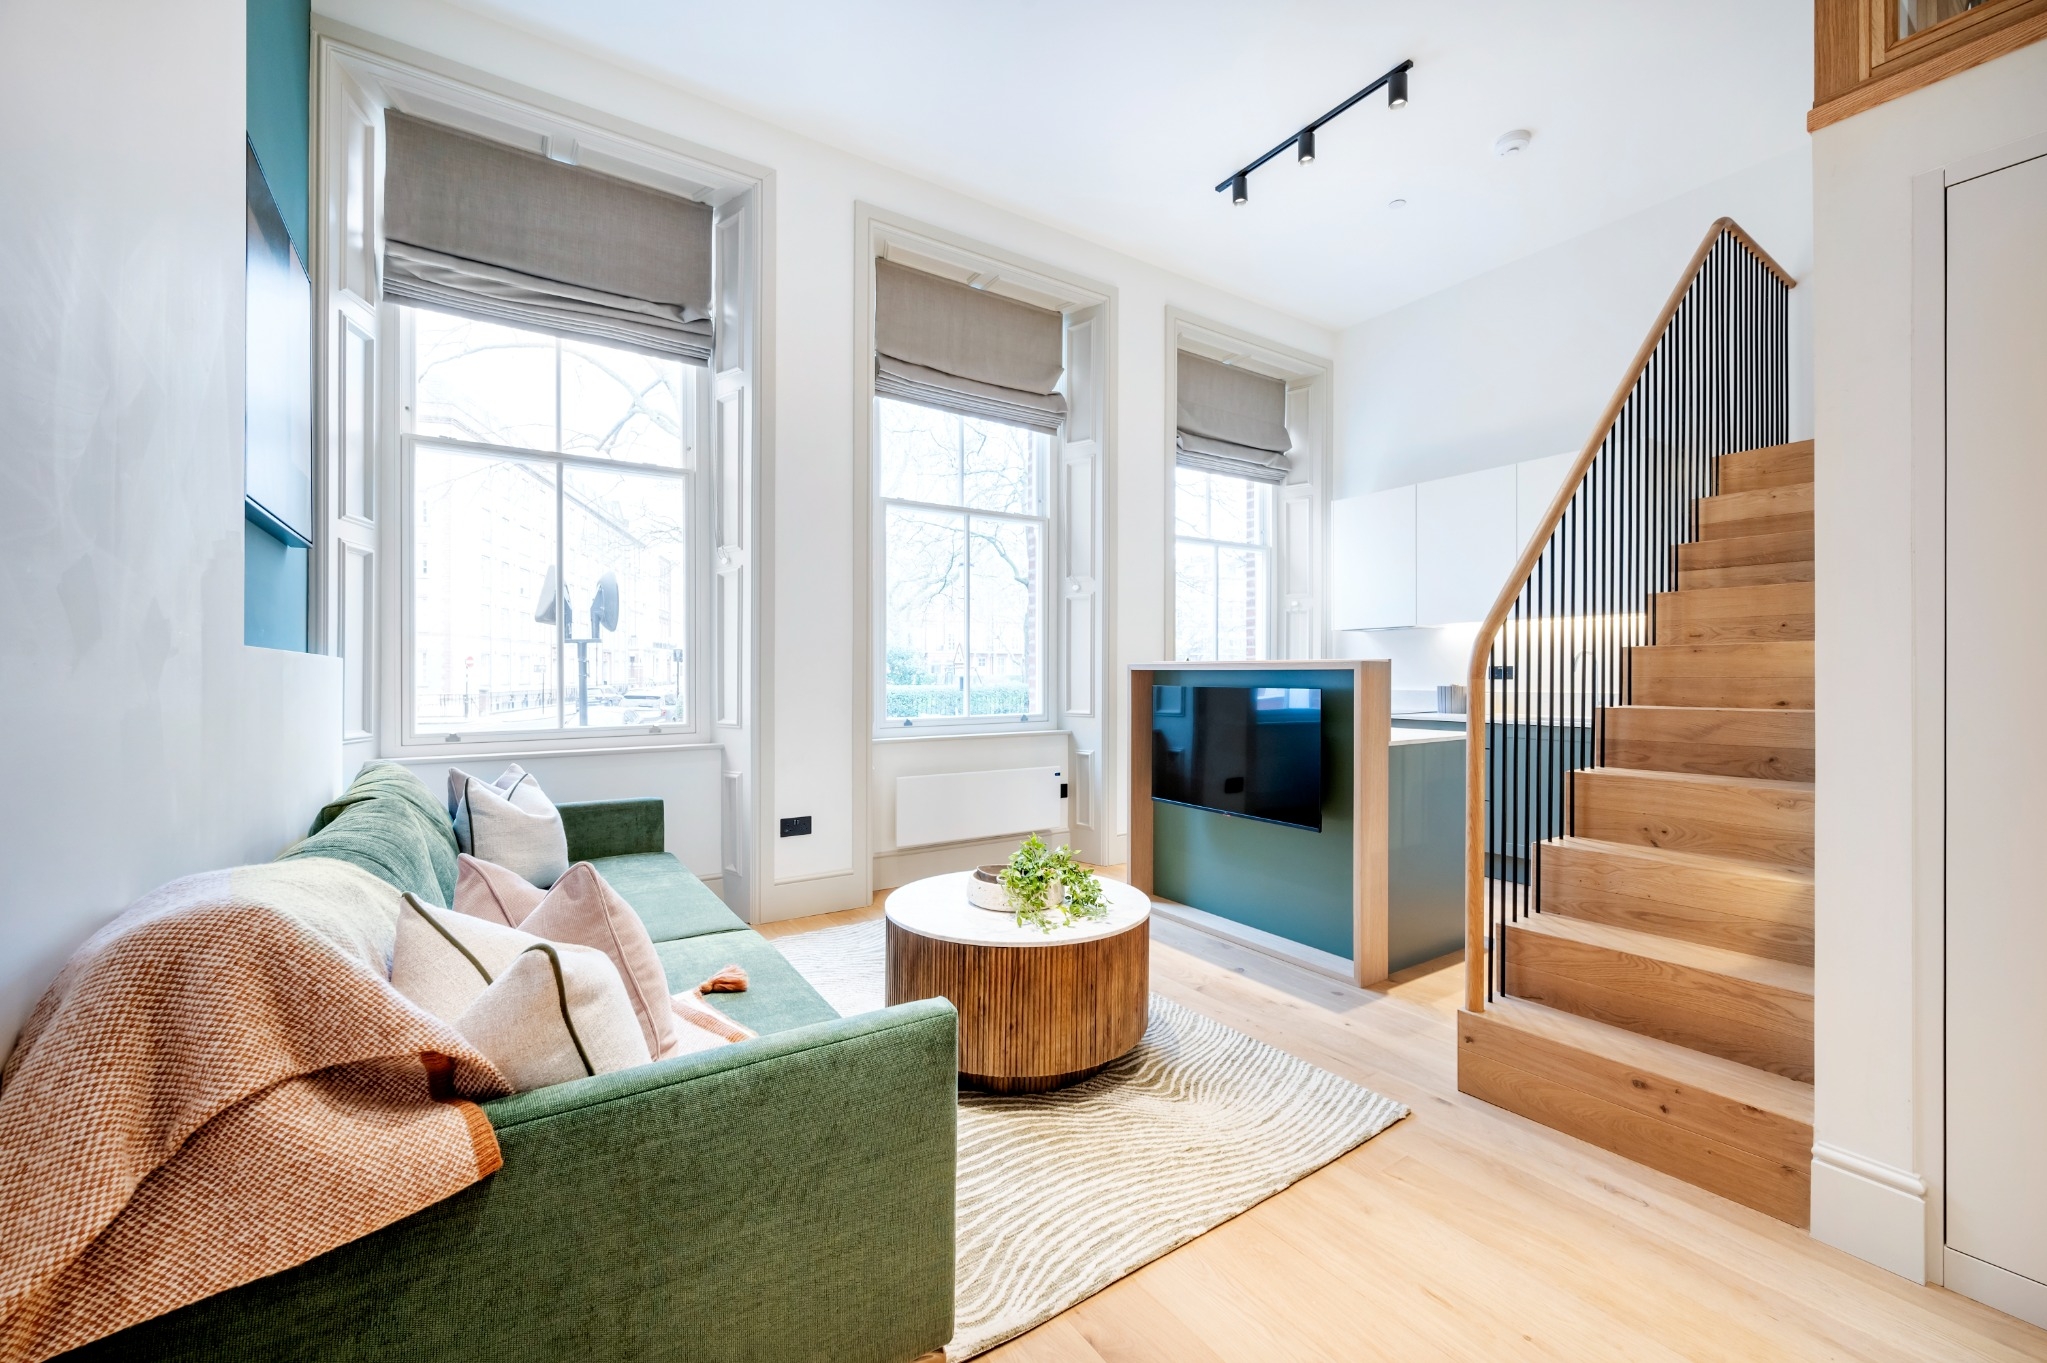
42 Nevern Square is a fully redeveloped end-of-terrace freehold building comprising 18 self-contained residences in a prime Earls Court location. Overlooking the private garden square and benefitting from a rare triple aspect, the scheme delivers bright, well-balanced living spaces. Our role focused on elevating the interiors, ensuring each home felt cohesive, contemporary and in keeping with the building’s character.
Read case studyIf you'd like to see projects similar to yours or have specific questions about our work, get in touch.
Discuss your project