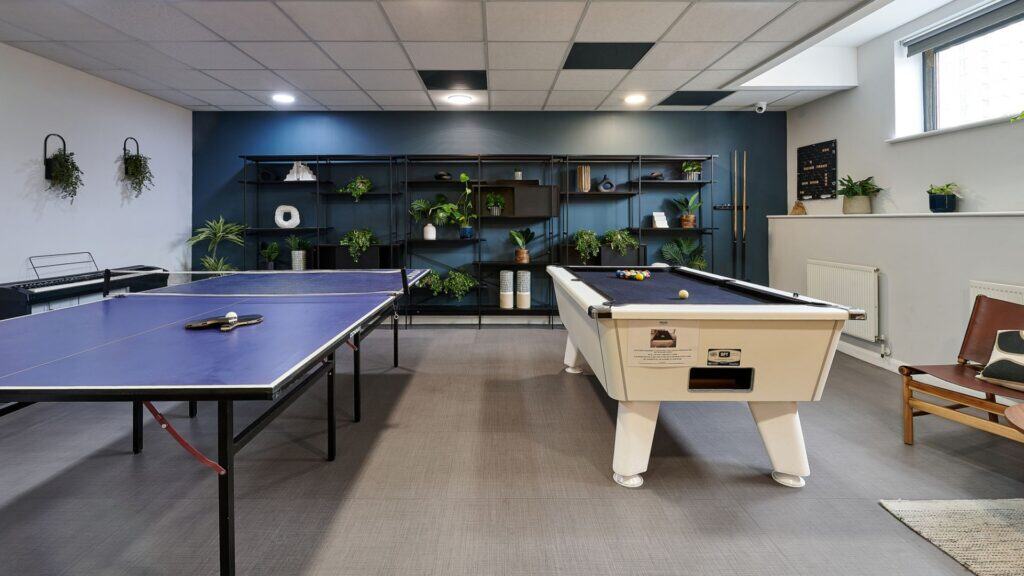
Amenity spaces are the heart of modern residential and hospitality projects, and we specialise in creating interiors that maximise usability, style, and engagement. Our team works closely with clients to understand the function of each space—whether study areas, lounges, gyms, or social hubs—and delivers furniture, finishes, and layouts that enhance flow and usability. We focus on durability, comfort, and aesthetic impact, ensuring each communal area is visually appealing, welcoming, and fit for purpose. This service is ideal for BTR, student, hospitality, and later living developments where shared spaces play a key role in the resident experience.
Every Amenity Spaces project follows our proven design and delivery process — giving clarity on timelines, approvals and delivery milestones.
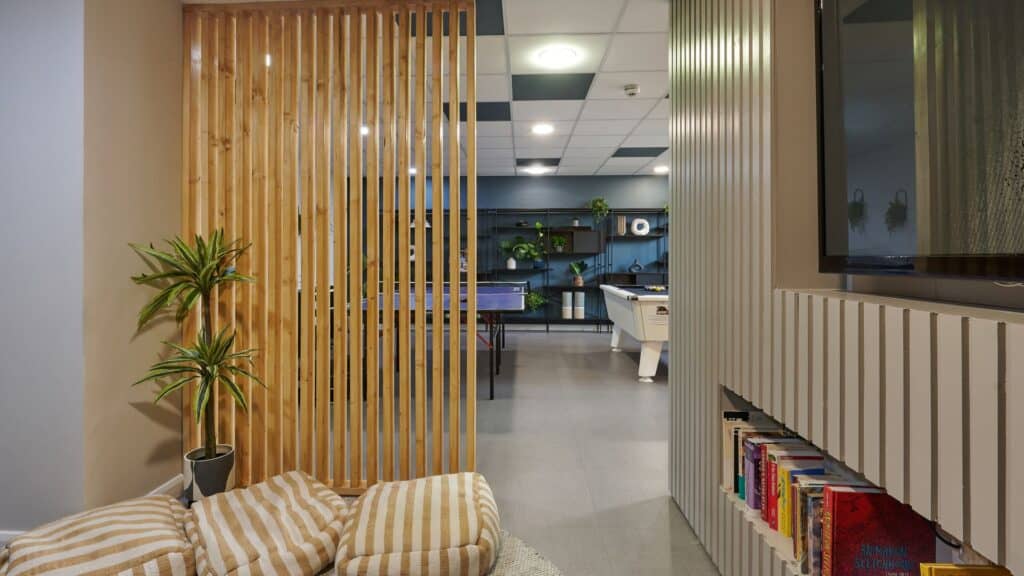
This service is particularly suited to:
Examples of our Amenity Spaces in action
Ready to explore how our Amenity Spaces service can work for your project?
Book an initial discussion