
42 Nevern Square is a fully redeveloped end-of-terrace freehold building comprising 18 self-contained residences in a prime Earls Court location. Overlooking the private garden square and benefitting from a rare triple aspect, the scheme delivers bright, well-balanced living spaces. Our role focused on elevating the interiors, ensuring each home felt cohesive, contemporary and in keeping with the building’s character.
Our client required an interior design and furnishing partner to complement the extensive redevelopment and position the scheme at the higher end of the rental market. The brief was to create interiors that maximised light, space and functionality while maintaining a strong design identity throughout. Each unit needed to feel considered, turnkey and aligned with the expectations of modern urban living.
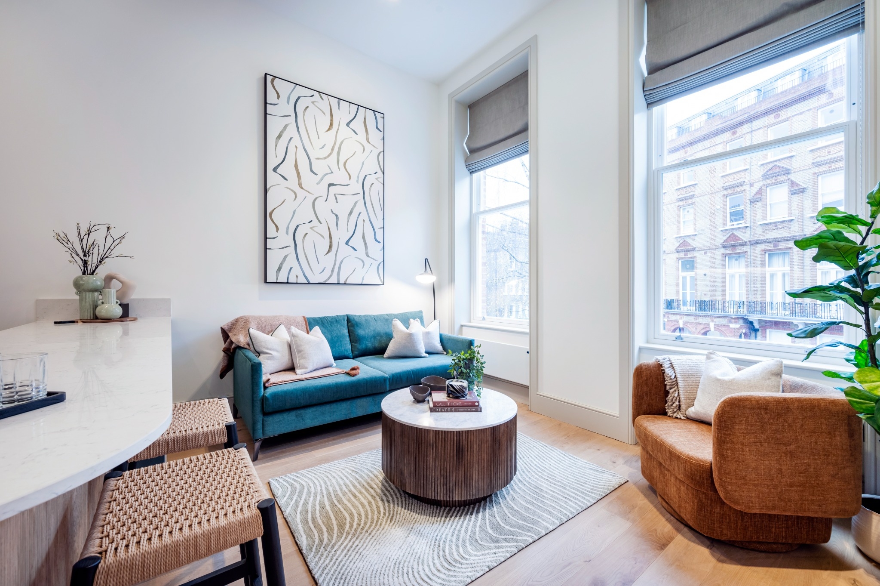
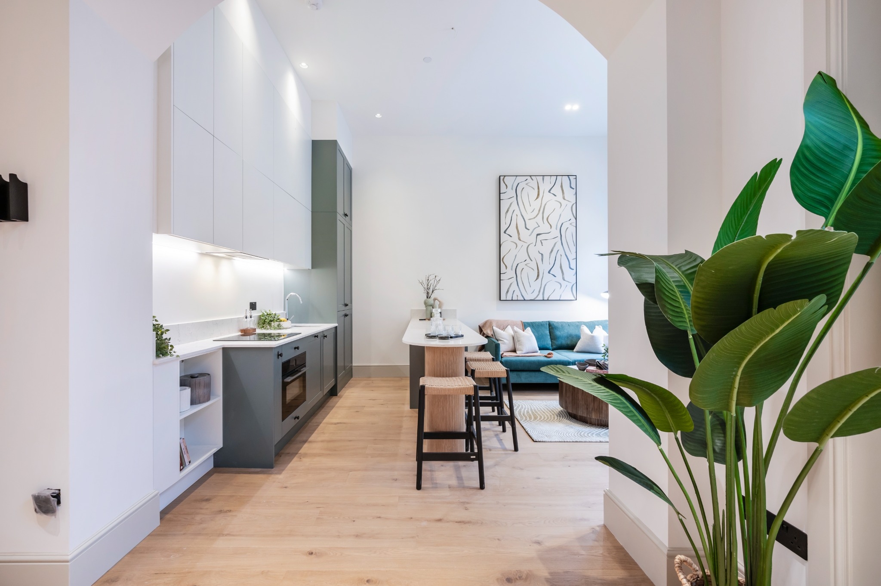
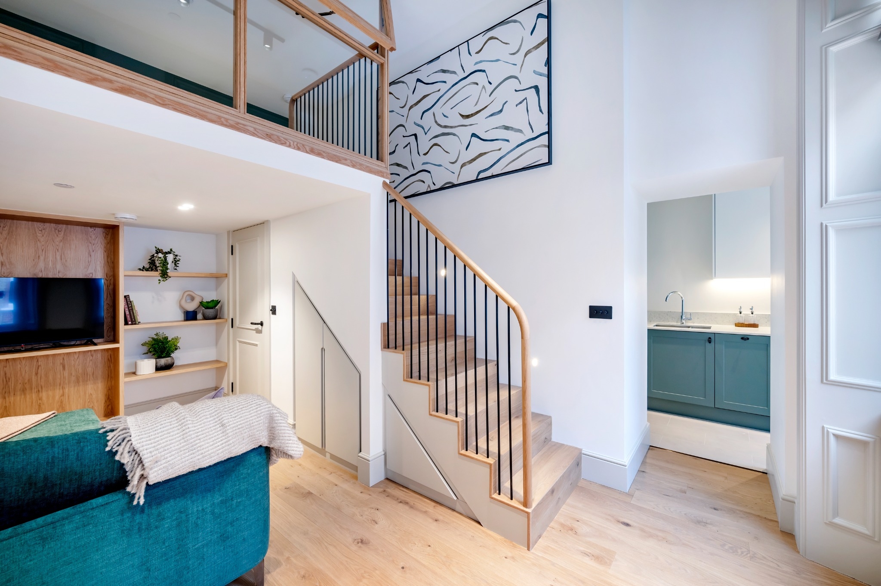
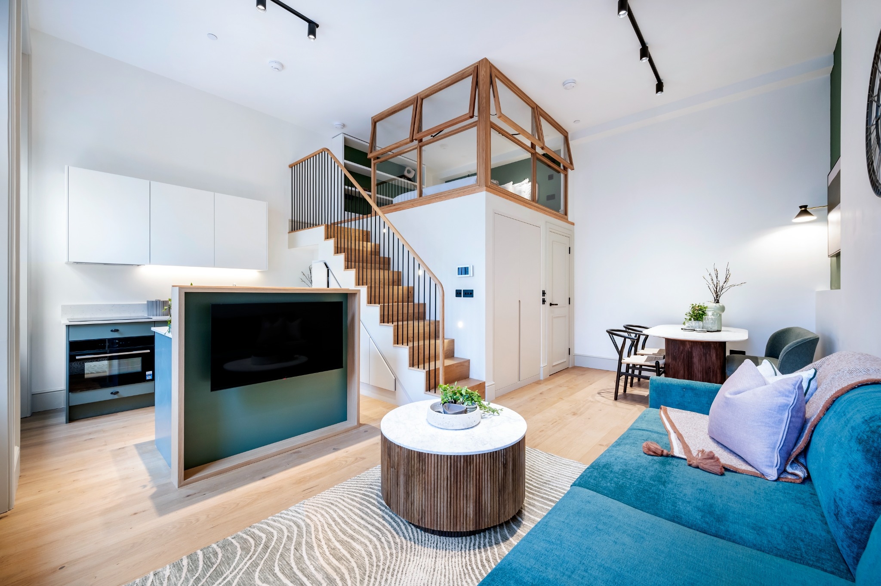
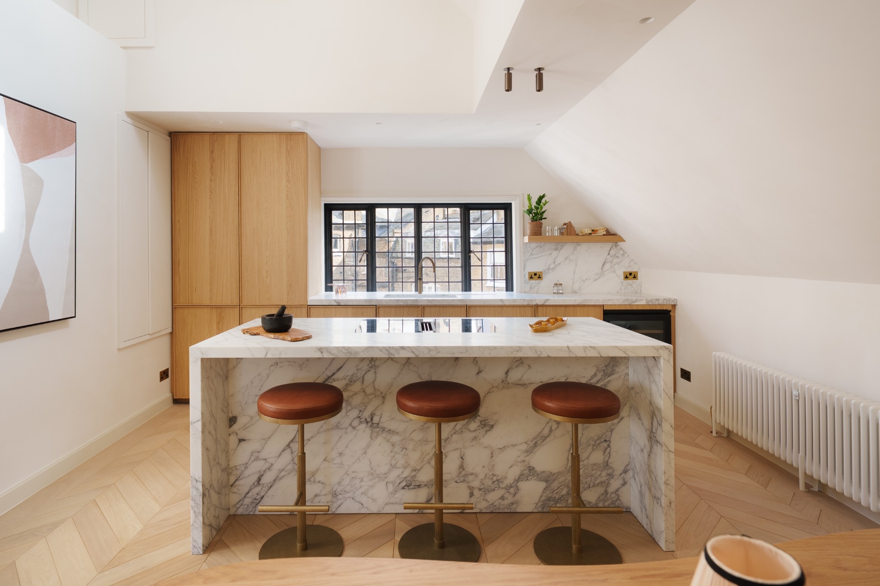
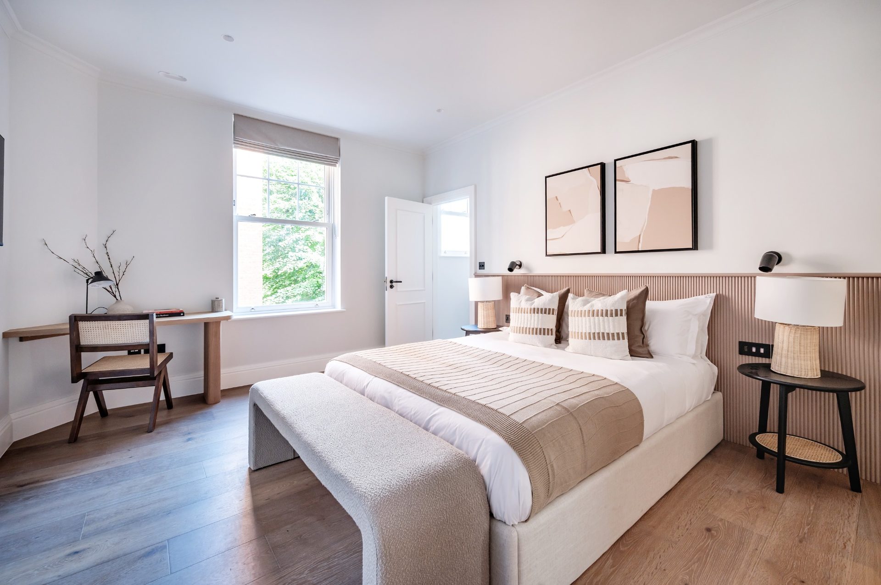
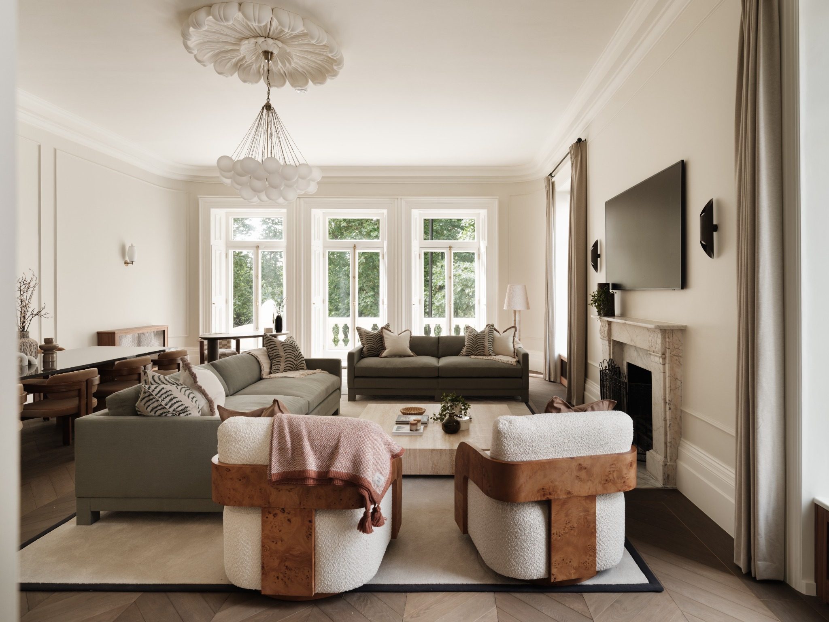
We delivered a tailored interior scheme that enhanced the building’s architectural features while introducing a refined, contemporary aesthetic. Through carefully curated furnishings, materials and layouts, we maximised the sense of space and natural light across all units. The result is a collection of high-quality, ready-to-live-in homes that seamlessly blend period charm with modern design.
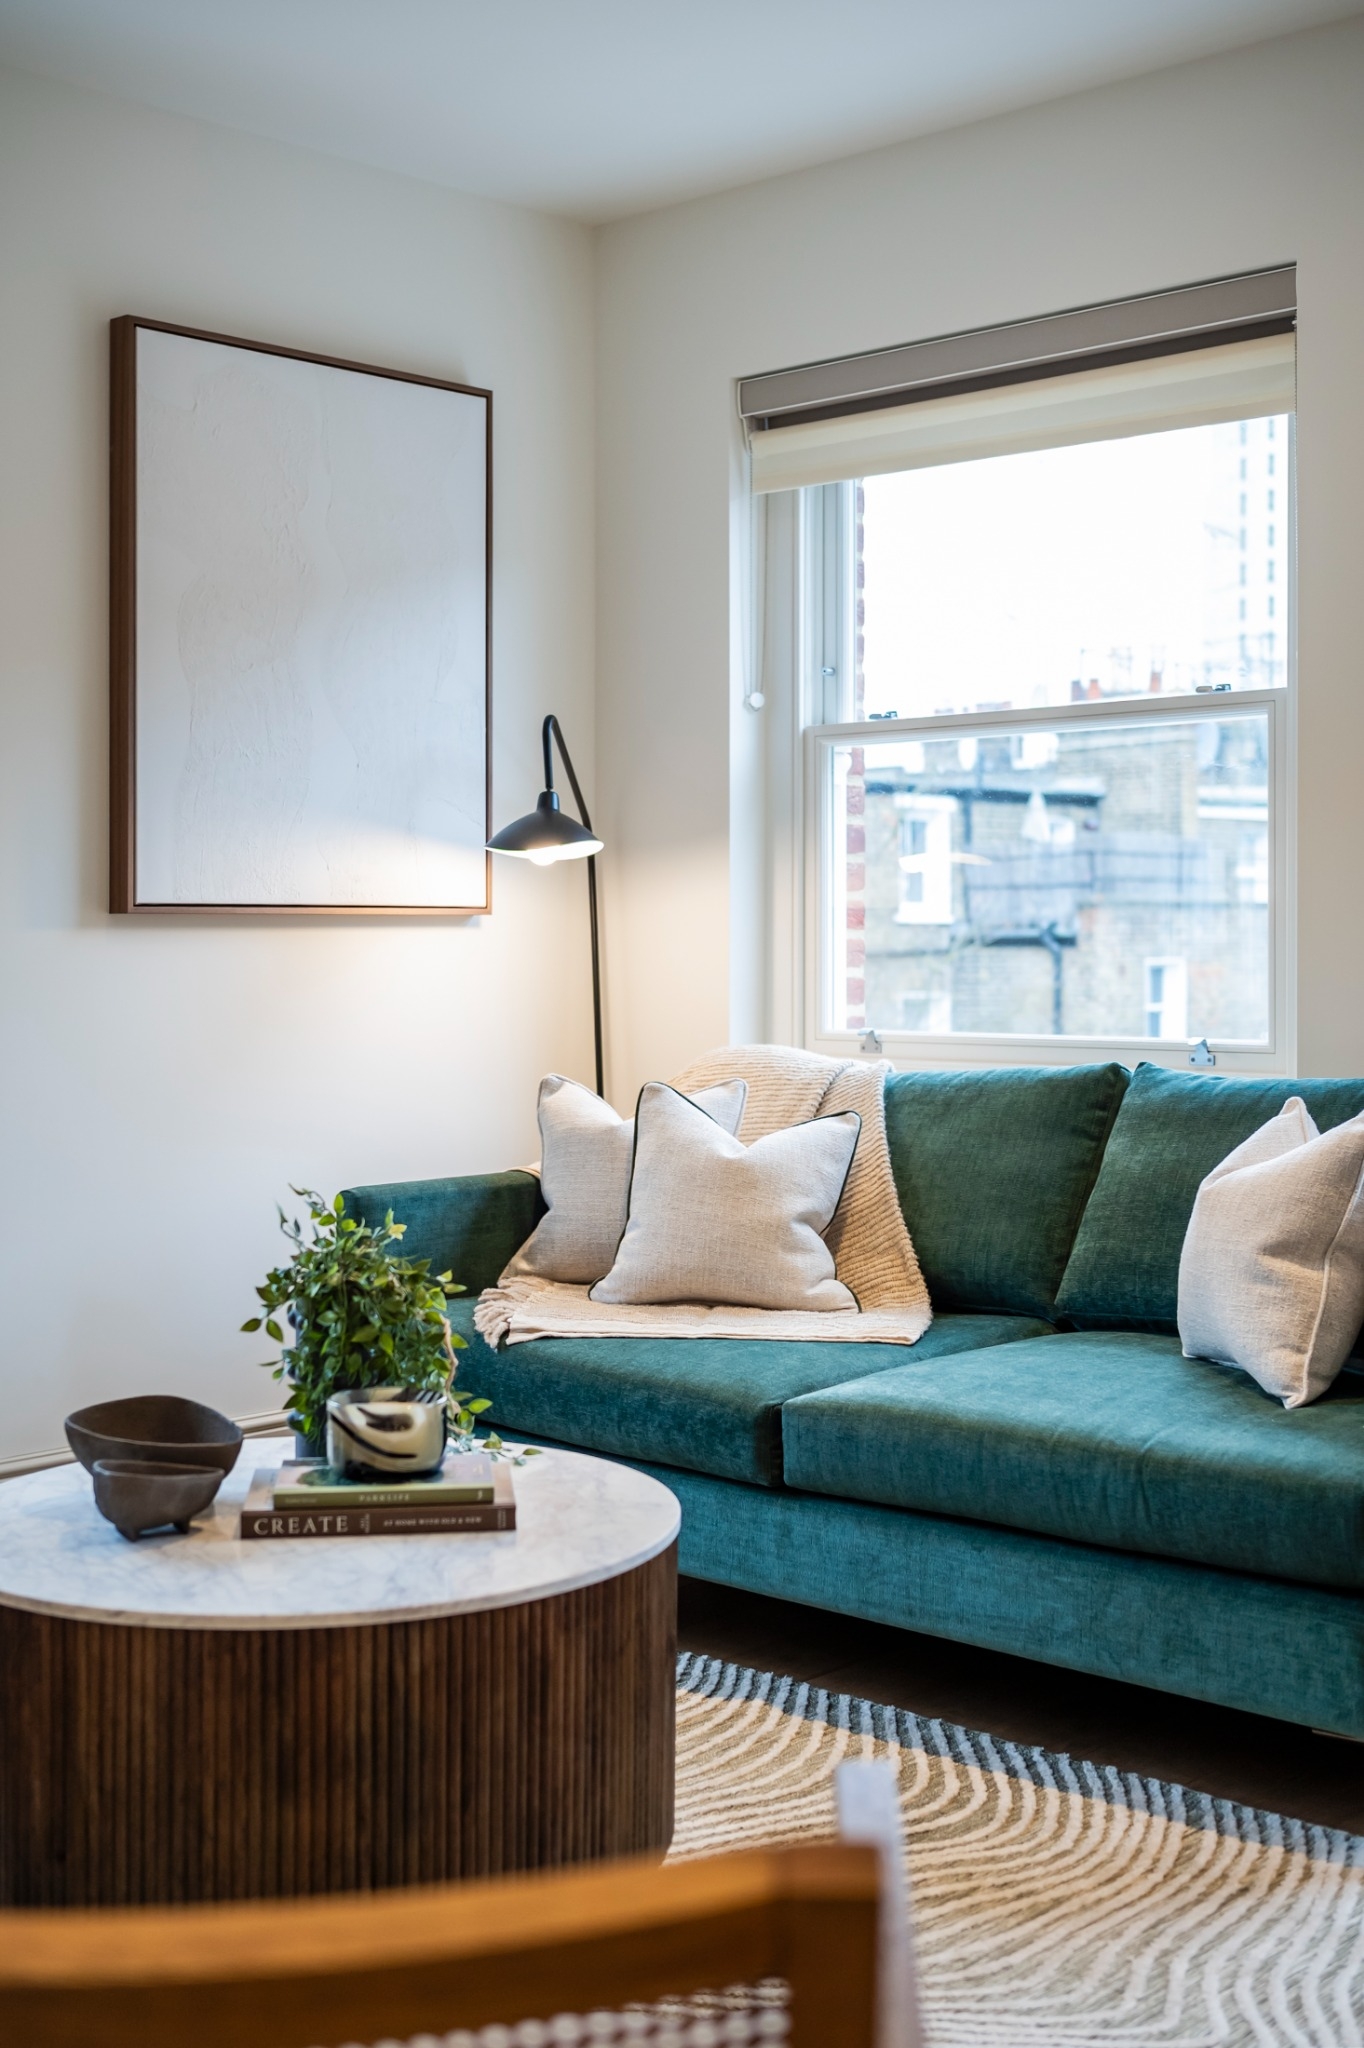
Visuals from the Nevern Square project
Other projects in Property Development
Discuss how we can bring the same level of expertise and results to your development.
Start your project